Lori Boger
REALTOR®

BEDS4
BATHS3 full 1 partial
SQUARE FEET3,365
MLS#4367938
STATUSActive
PROPERTY TYPEResidential - Single Family
SUBDIVISIONEagle Lake
Property Description
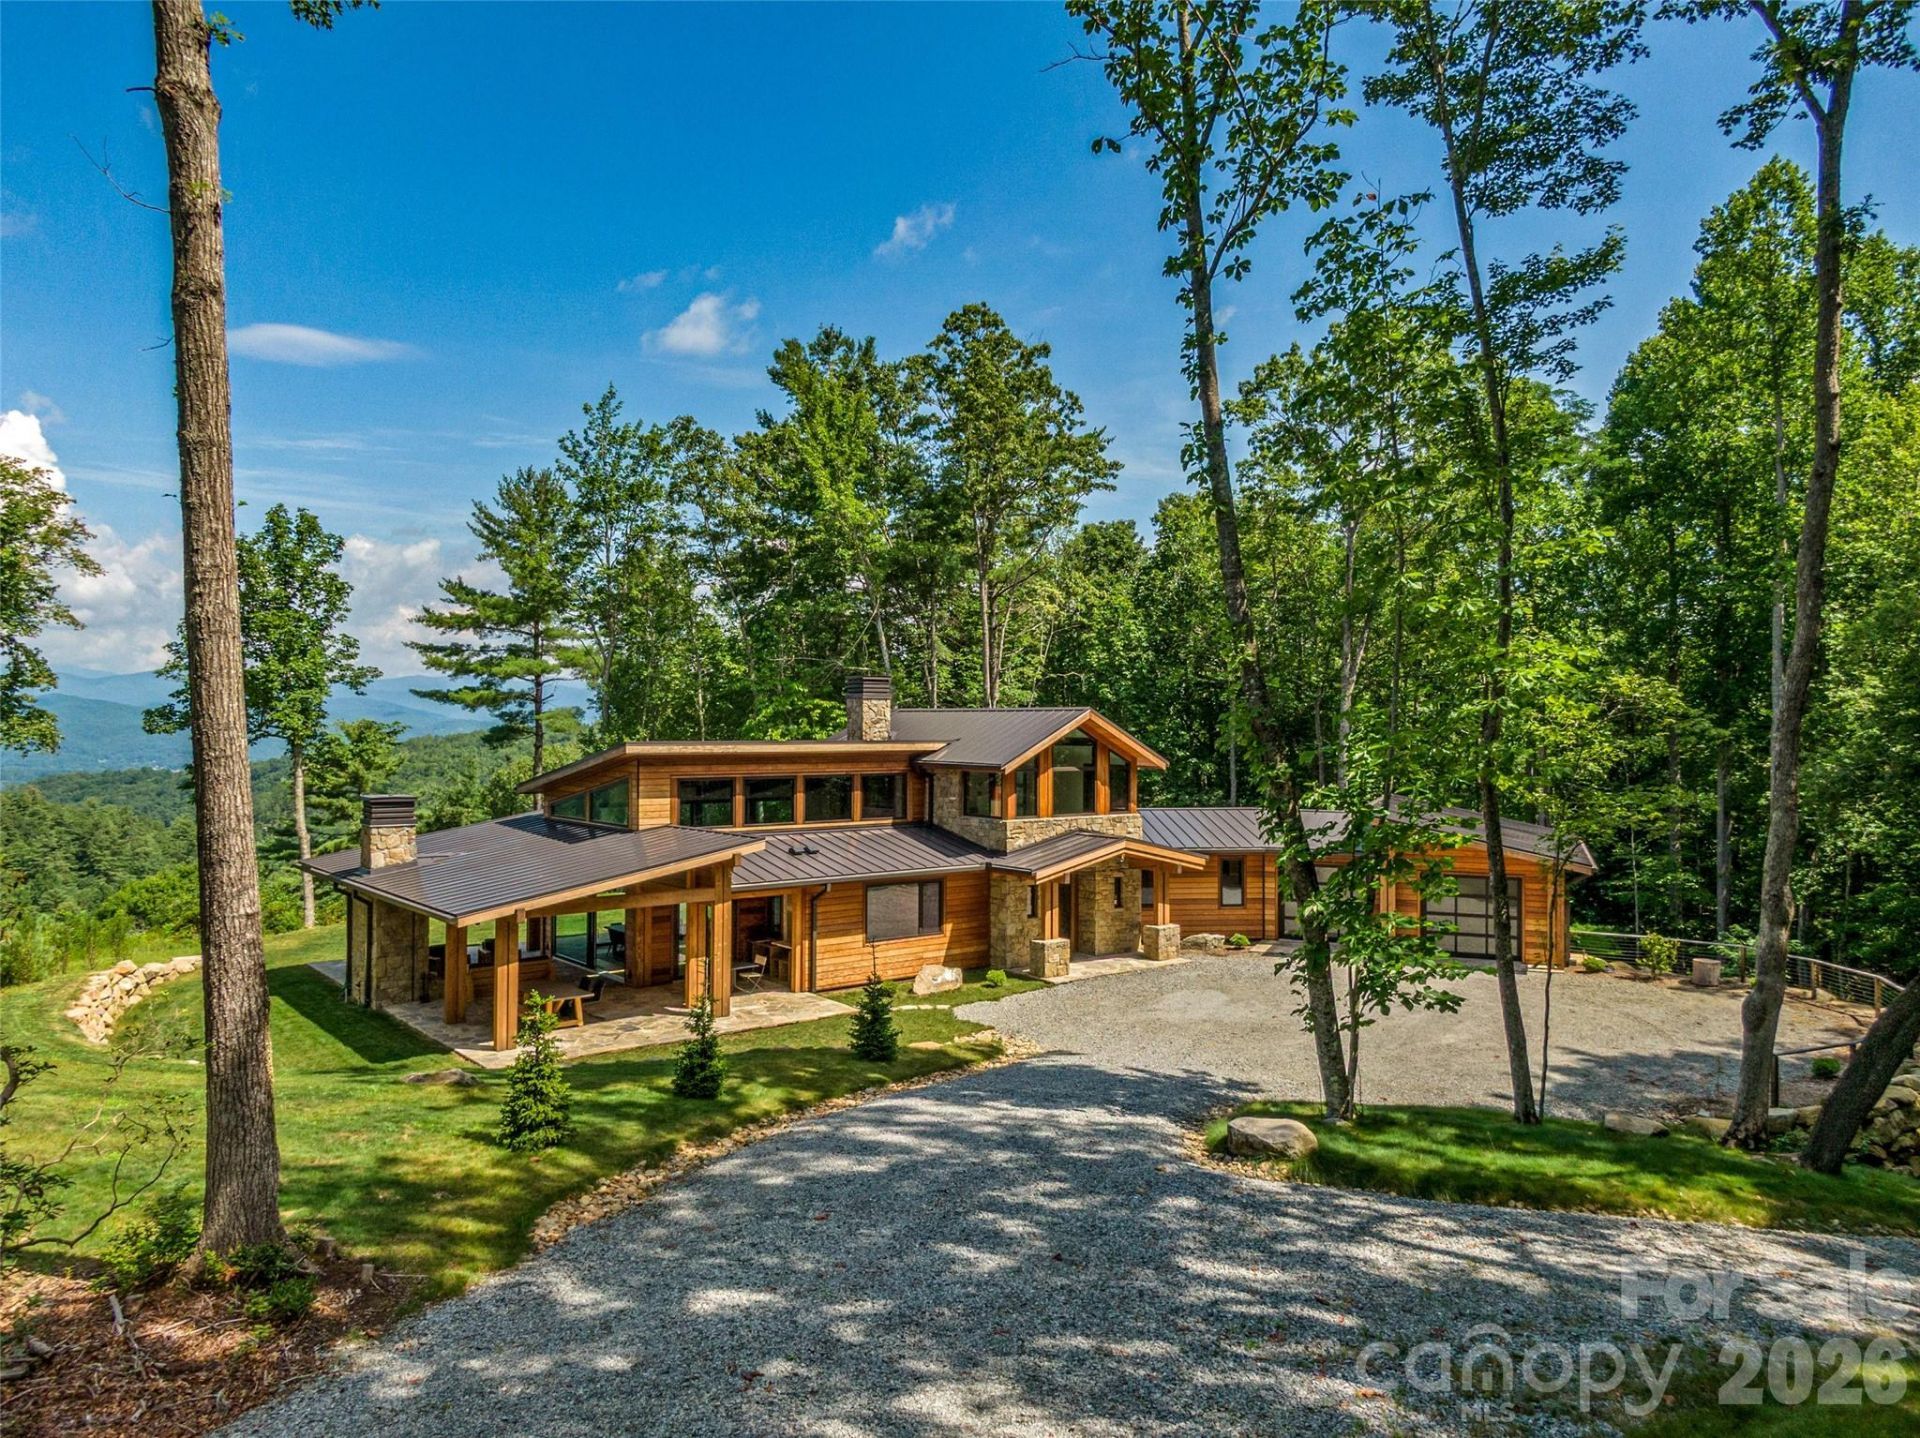
Designed by acclaimed Platt Architecture and completed in 2023, this exceptionally rare home represents a distinctive convergence of architecture, craftsmanship, and extraordinary natural setting. Set high above the mountains of Brevard at an elevation of 2,800 feet, the residence was conceived and custom-built to embrace its mountain environment. The result is a living space of refined modern architecture, meticulous execution, and magnificent long-range Blue Ridge Mountain views that unfold through expansive walls of glass.The 3,365-square-foot residence is positioned on 4.47 acres and custom-built to every detail, from the dramatic staircase and floor-to-ceiling glass to the expansive marble, refined millwork and carefully selected finishes throughout. From the moment of entry, the quality of design and exquisite craftsmanship is unmistakable: warm hardwood floors, extensive stonework, custom millwork, generous marble surfaces, and carefully curated finishes create a sophisticated yet inviting material palette. At the heart of the home, a sculptural floating wood staircase becomes an architectural work of art, while the chef's kitchen is defined by custom detailing and a substantial marble-topped island designed as both a functional centerpiece and a gathering place.The great room is the defining expression of the residence, with dramatic ceiling height and expansive walls of glass capturing sweeping, long-range views across the Blue Ridge Mountains. Kitchen, dining, and living spaces flow together in a beautifully resolved open plan, creating a sense of volume, light, and connection to the landscape rarely achieved in contemporary mountain architecture. The living experience continues outdoors to a covered flagstone terrace (which also enjoyes a terrific long-range mountain view), anchored by a commanding stone fireplace and creating an exceptional setting for year-round entertaining and quiet enjoyment of the surrounding mountains and forest.Even the hidden mechanics of comfort show a level of thoughtfulness and newer technology not found in most homes of this high calibre. For instance, a geothermal heating and cooling system taps into the very earth to provide exceptional efficiency and year-round comfort, while the water filtration systems, integrated whole-house vacuum and sophisticated but ergonomically sensible lighting systems provide an ease of living unmatched by lesser homes.Beyond the architecture, the setting is equally extraordinary. A short walk leads to private Eagle Lake, a pristine 32-acre mountain lake reserved for the community and offering swimming, paddling, and fishing, along with a private beach, playground, covered picnic pavilion, trails, open recreation areas, and expansive preserved green space. The combination of architectural distinction, exceptional craftsmanship, privacy, lake access, and commanding long-range mountain views creates a property of uncommon character and scarcity.Yet the residence remains rema
Property Features
Property Type: Residential - Single Family
Basement: Basement Garage Door, Basement Shop
Basement: Yes
Garage: 3 car attached
Heating: Geothermal, Heat Pump
Home Style: Modern
Lot Size: 4.47 Acres
Roof Type: Metal
Year Built: 2022
Amenities
Breakfast Bar
Central Vacuum
Kitchen Island
Pantry
Walk-In Closet(s)
Walk-In Pantry
Feature Descriptions
Appliances: Dishwasher, Electric Water Heater, Induction Cooktop, Oven, Propane Water Heater, Tankless Water Heater, Washer/Dryer
Body of Water: Eagle Lake
Community Features: Lake Access, Picnic Area
Days on Site: 133
Exterior: Wood
Fireplace: Living Room, Outside
Flooring: Tile, Wood
Foundation: Basement, Slab
HOA Fee: $1500/ Annually
Laundry: Laundry Room, Main Level
Lot: Private, Views
Parcel#: 8594-55-4172-000
Parking: Driveway, Attached Garage
Patio/Porch: Covered, Patio, Side Porch
Sewer: Septic Installed
Special View Info: Long Range, Mountain(s), Year Round
Utilities: Propane, Underground Power Lines, Wired Internet Available
Water: Well
Water Features: Covered structure, Boat Slip ? Community, Paddlesport Launch Site - Community
Local Schools
High School: Brevard
Middle School: Brevard
Elementary School: Brevard
Listed By / Shown By
Listed By
Agency Name: Witherspoon Platt Associates
Agency Contact: john@wpanc.com
Shown By
Agent Name: Lori Boger
Agent Phone: (704) 818-7445
Agency Title: Lake Norman Realty

Estimate Your Payment
Estimated Payment
$ 19,059.82 per month $18,069.62 Principal & Interest $0.00 Property Tax (data not provided by mls) $990.21 Homeowner's InsuranceChange Payment Information

Based on information submitted to the MLS GRID. All data is obtained from various sources and may not have been verified by broker or MLS GRID. Supplied Open House Information is subject to change without notice. All information should be independently reviewed and verified for accuracy. Properties may or may not be listed by the office/agent presenting the information.” Displays of minimal information (e.g. “thumbnails”, text messages, “tweets,” etc., of two hundred (200) characters or less) are exempt from this requirement but only when linked directly to a display that includes all required disclosures. For audio delivery of listing content, all required disclosures must be subsequently delivered electronically to the registered consumer performing the property search or linked to through the devices application.
Listings courtesy of Canopy MLS as distributed by MLS GRID.
DMCA Notice:
The Digital Millennium Copyright Act of 1998, 17 U.S.C. § 512 (the “DMCA”) provides recourse for copyright owners who believe that material appearing on the Internet infringes their rights under U.S. copyright law. If you believe in good faith that any content or material made available in connection with our website or services infringes your copyright, you (or your agent) may send us a notice requesting that the content or material be removed, or access to it blocked. Notices must be sent in writing by email to DMCAnotice@MLSGrid.com. “The DMCA requires that your notice of alleged copyright infringement include the following information:
(1) description of the copyrighted work that is the subject of claimed infringement;
(2) description of the alleged infringing content and information sufficient to permit us to locate the content;
(3) contact information for you, including your address, telephone number and email address;
(4) a statement by you that you have a good faith belief that the content in the manner complained of is not authorized by the copyright owner, or its agent, or by the operation of any law;
(5) a statement by you, signed under penalty of perjury, that the information in the notification is accurate and that you have the authority to enforce the copyrights that are claimed to be infringed; and
(6) a physical or electronic signature of the copyright owner or a person authorized to act on the copyright owner’s behalf. Failure to include all of the above information may result in the delay of the processing of your complaint.
Privacy Policy / DMCA Notice / ADA Accessibility


This site is hosted, designed and copyright
© 1994 - 2026 by
Delta Media Group, Inc. -- Patent Pending --
30 Banks Lane | MLS# 4367938
This single family home located at 30 Banks Lane, Brevard, NC 28712 is currently listed for sale with an asking price of $3,395,000. This property was built in 2022 and has 4 bedrooms and 3 full and 1 partial baths with 3365 sq. ft. Banks Lane is located in the Eagle Lake subdivision. Search Eagle Lake real estate on lorib.lakenormanrealty.com today.