Lori Boger
REALTOR®

BEDS3
BATHS2 full 1 partial
SQUARE FEET2,354
MLS#4422810
STATUSActive
PROPERTY TYPEResidential - Single Family
SUBDIVISIONWynswept
Property Description
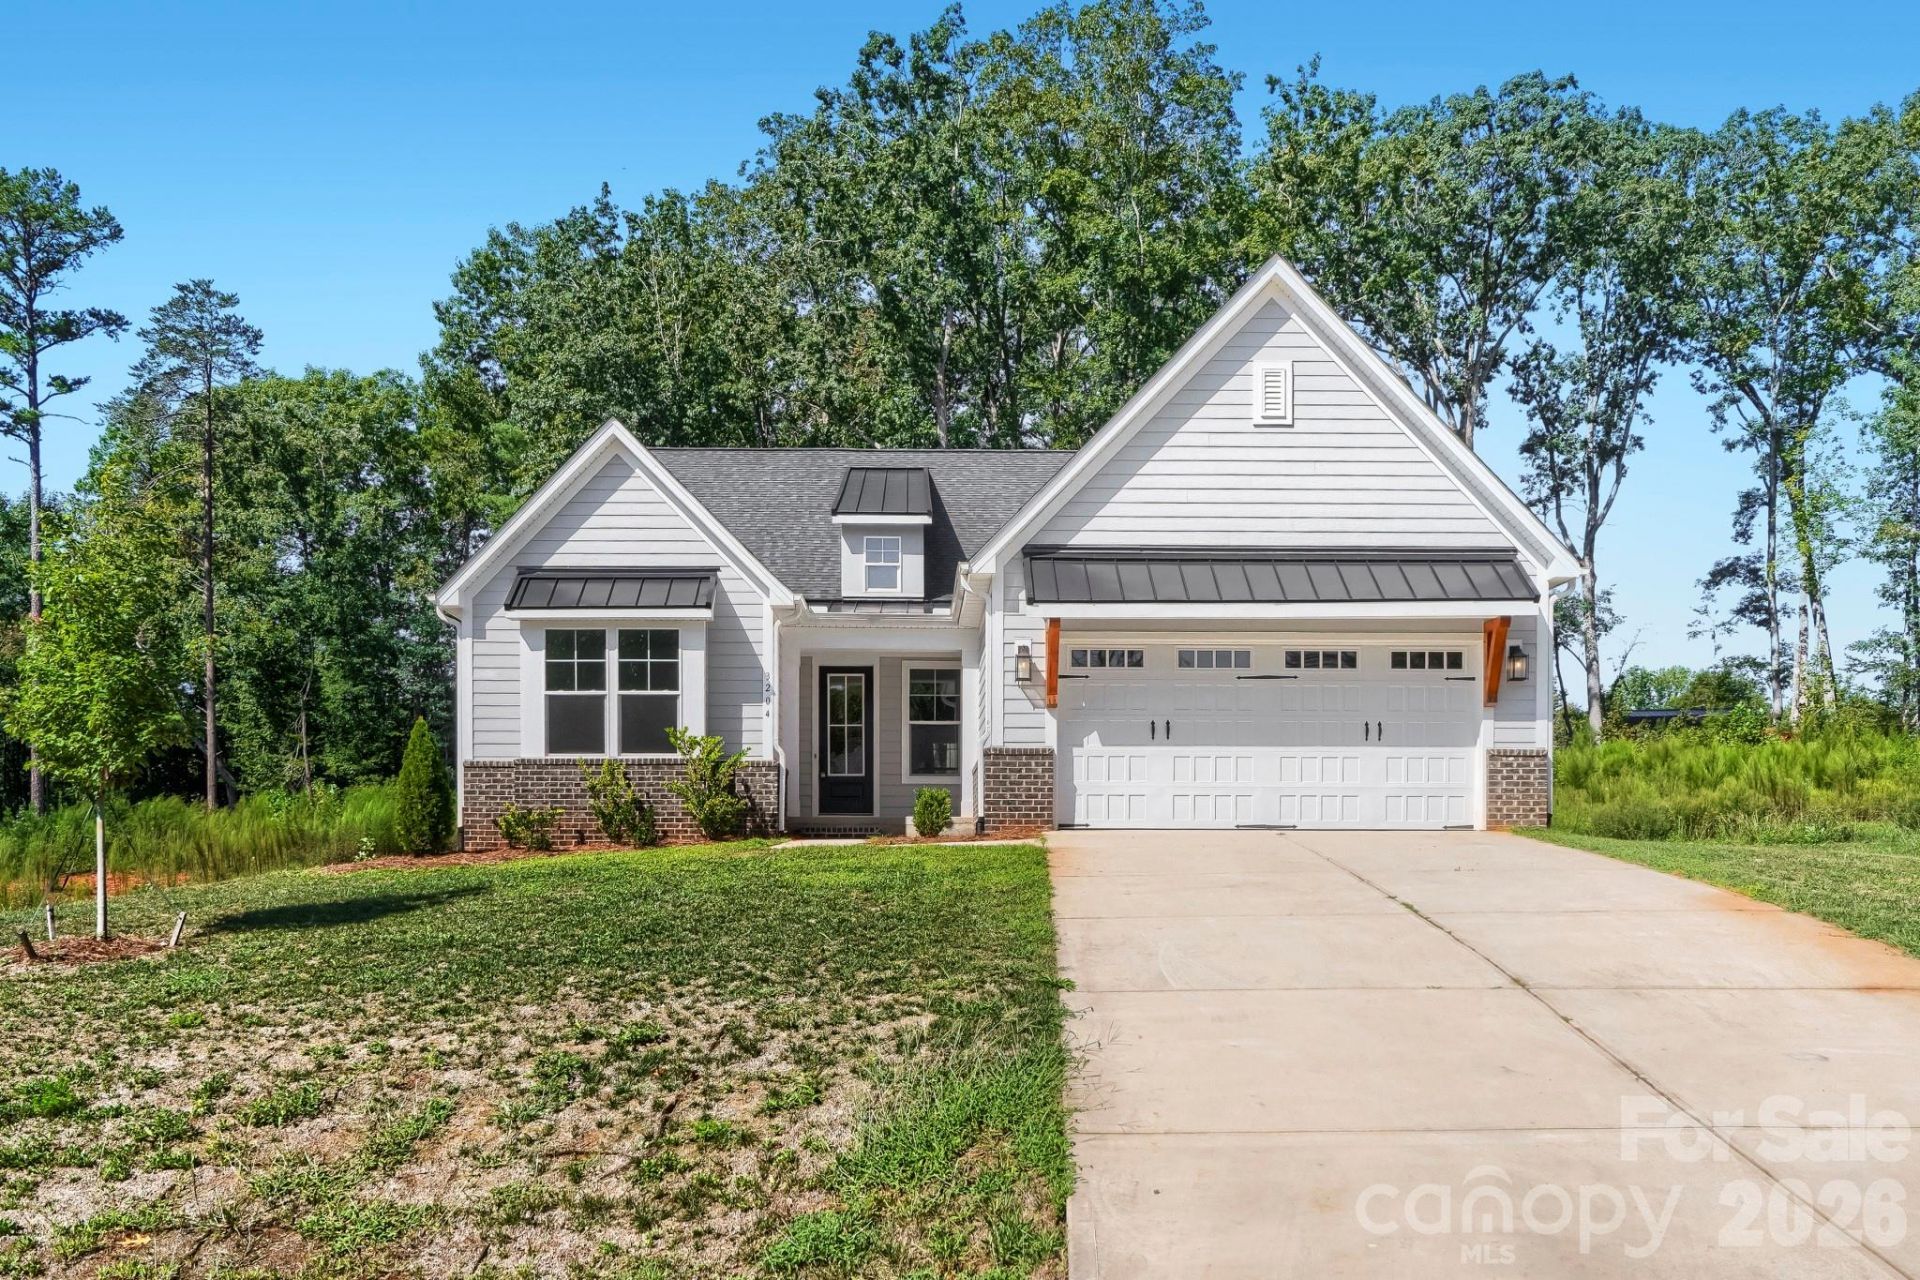
Everything you need, all on one floor, all under a roofline that still turns heads from the street. Pull into the driveway at 3204 Timber Run Lane, and the first thing you notice is the room to breathe. A 0.76-acre lot, with a wide concrete drive running up to a two-car attached garage. Fiber cement siding in a soft, light palette, warmed by brick accent and framed by a gabled covered entry. Mature trees hold the back edge of the lot. Built in 2022, it still has that new-construction crispness. Step through the front door into a foyer that feels like an arrival. To one side, a dining room defined by an open column and half-wall: separate enough for a set table and good china, open enough that no one gets stranded. Wide plank flooring in a warm gray-brown runs throughout. Then the hallway releases into the great room, and the ceiling goes up. This is the heart of it. A vaulted ceiling opens the space overhead, recessed lighting washes the room, and a fireplace with a clean white surround anchors the far wall. Windows flank it on both sides, pulling in the tree line out back. There's no awkward furniture wall here. The room takes a full sectional. The kitchen sits open to it all, and it was designed by someone who cooks. White shaker cabinetry runs to the ceiling line. A generous center island, big enough for four stools with prep space to spare, carries a smooth countertop and a single-basin sink facing the great room. The stainless appliance package includes a propane gas range, over-range microwave, and dishwasher, and all of it conveys. And around the corner: the walk-in pantry, the feature nobody photographs and everybody wants. The breakfast area is its own moment. A wall of glass and a rear door frame the backyard, so morning coffee comes with a view. That door leads to the covered rear porch, finished ceiling, deep enough for a table on one end and rockers on the other. The floor plan does something smart with the bedrooms: it splits them. The primary suite sits alone at the back of the home, away from everything else: three windows across the rear wall, space for a king with nightstands and still room for a dresser and a chair. The primary bath is the kind of finish package you don't expect: a double vanity in deep espresso cabinetry, large-format marble-look tile underfoot, a frameless glass walk-in shower tiled floor to ceiling, and a private water closet. The walk-in closet is oversized, with double-hung rods on multiple walls. The two additional bedrooms sit at the front, sharing a full bath with a tub-shower combination and tile flooring. Both are well-proportioned with big windows and double-door closets. Guest room, home office, hobby room: this end adapts to whatever you need. A half bath serves the main living area, so guests never travel through the private wing. The laundry room is a small delight, with a patterned tile floor, cabinetry above, and a window. The two-car garage is finished and bright, with an installed opener and
Property Features
Property Type: Residential - Single Family
Garage: 2 car attached
Heating: Forced Air
Lot Size: 0.76 Acres
Roof Type: Architectural Shingle
Year Built: 2022
Amenities
Attic Stairs Pulldown
Entrance Foyer
Kitchen Island
Open Floorplan
Split Bedroom
Walk-In Closet(s)
Walk-In Pantry
Feature Descriptions
Appliances: Dishwasher, Disposal, Gas Range
Days on Site: 46
Exterior: Brick Partial, Fiber Cement
Fireplace: Gas Log, Great Room, Propane
Flooring: Laminate, Tile
Foundation: Slab
HOA Fee: $599.68/ Annually
Laundry: Electric Dryer Hookup, Laundry Room, Main Level
Lot Dimensions: 110x300x110x304
Other Equipment: Fuel Tank - Leased
Parcel#: 3678046199120000
Parking: Driveway, Attached Garage, Garage Faces Front
Patio/Porch: Covered, Patio
Security: Smoke Detector(s)
Sewer: Septic Installed
Water: Well
Window Features: Insulated Window(s)
Local Schools
High School: Unspecified
Middle School: Unspecified
Elementary School: Unspecified
Listed By / Shown By
Listed By
Agency Name: Hines & Associates Realty LLC
Agency Contact: me@realtortimbrown.com
Shown By
Agent Name: Lori Boger
Agent Phone: (704) 818-7445
Agency Title: Lake Norman Realty

Estimate Your Payment
Estimated Payment
$ 2,778.97 per month $2,634.60 Principal & Interest $0.00 Property Tax (data not provided by mls) $144.38 Homeowner's InsuranceChange Payment Information

Based on information submitted to the MLS GRID. All data is obtained from various sources and may not have been verified by broker or MLS GRID. Supplied Open House Information is subject to change without notice. All information should be independently reviewed and verified for accuracy. Properties may or may not be listed by the office/agent presenting the information.” Displays of minimal information (e.g. “thumbnails”, text messages, “tweets,” etc., of two hundred (200) characters or less) are exempt from this requirement but only when linked directly to a display that includes all required disclosures. For audio delivery of listing content, all required disclosures must be subsequently delivered electronically to the registered consumer performing the property search or linked to through the devices application.
Listings courtesy of Canopy MLS as distributed by MLS GRID.
DMCA Notice:
The Digital Millennium Copyright Act of 1998, 17 U.S.C. § 512 (the “DMCA”) provides recourse for copyright owners who believe that material appearing on the Internet infringes their rights under U.S. copyright law. If you believe in good faith that any content or material made available in connection with our website or services infringes your copyright, you (or your agent) may send us a notice requesting that the content or material be removed, or access to it blocked. Notices must be sent in writing by email to DMCAnotice@MLSGrid.com. “The DMCA requires that your notice of alleged copyright infringement include the following information:
(1) description of the copyrighted work that is the subject of claimed infringement;
(2) description of the alleged infringing content and information sufficient to permit us to locate the content;
(3) contact information for you, including your address, telephone number and email address;
(4) a statement by you that you have a good faith belief that the content in the manner complained of is not authorized by the copyright owner, or its agent, or by the operation of any law;
(5) a statement by you, signed under penalty of perjury, that the information in the notification is accurate and that you have the authority to enforce the copyrights that are claimed to be infringed; and
(6) a physical or electronic signature of the copyright owner or a person authorized to act on the copyright owner’s behalf. Failure to include all of the above information may result in the delay of the processing of your complaint.
Privacy Policy / DMCA Notice / ADA Accessibility


This site is hosted, designed and copyright
© 1994 - 2026 by
Delta Media Group, Inc. -- Patent Pending --
3204 Timber Run Lane | MLS# 4422810
This single family home located at 3204 Timber Run Lane, Maiden, NC 28650 is currently listed for sale with an asking price of $495,000. This property was built in 2022 and has 3 bedrooms and 2 full and 1 partial baths with 2354 sq. ft. Timber Run Lane is located in the Wynswept subdivision. Search Wynswept real estate on lorib.lakenormanrealty.com today.